Skip to content

BSP Tiny Units

BSP Tiny Units LLC

Design draft, NOT FOR CONSTRUCTION.

Models

Tiny house shells

  • T11 Bed / 1 Bath

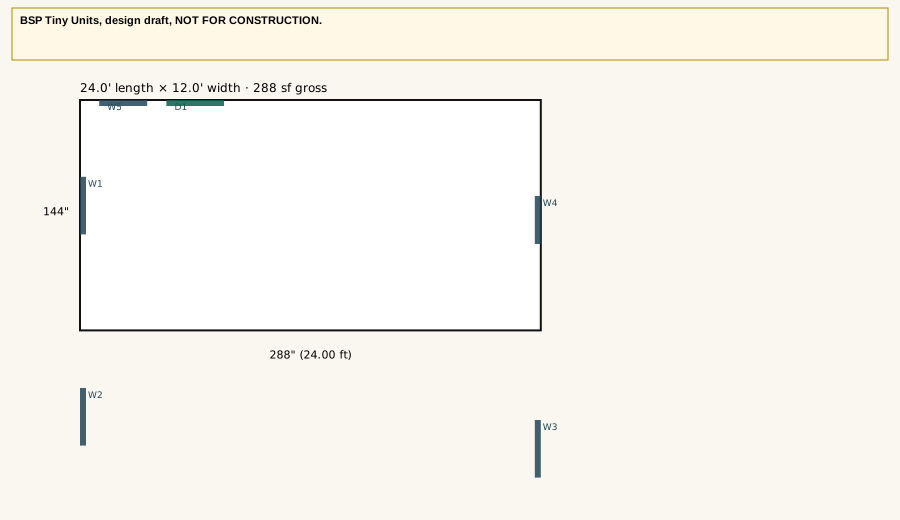
    A compact one-bedroom shell with a living/kitchen, bath, and bedroom. Built, then hauled and set on a foundation or piers.

    Square footage
    288 sq ft
    Outside dimensions
    12'-0" × 24'-0"
    Beds / baths
    1 bed / 1 bath
    Key features
    Living/kitchen, bath, and bedroom; gable roof; foundation or pier set-down

    Price on request
    Sizes and loft access may vary.

    Floor plan of the T1 1 bed / 1 bath tiny house, design draft, not for construction
    BSP Tiny Units, design draft, NOT FOR CONSTRUCTION.
    Elevations
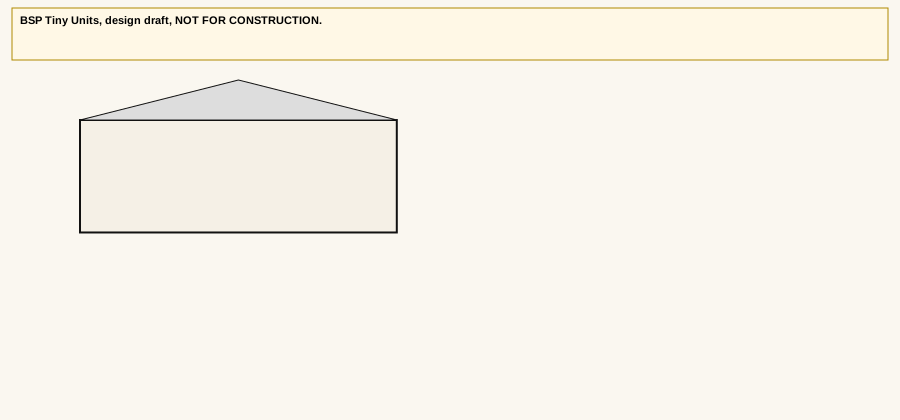
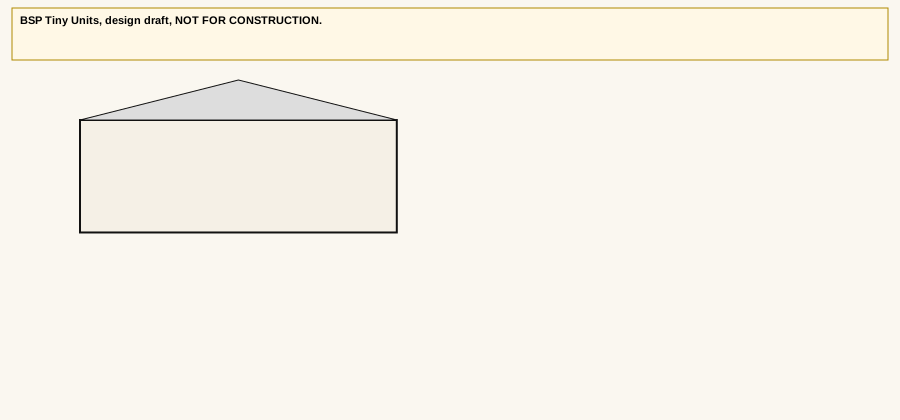
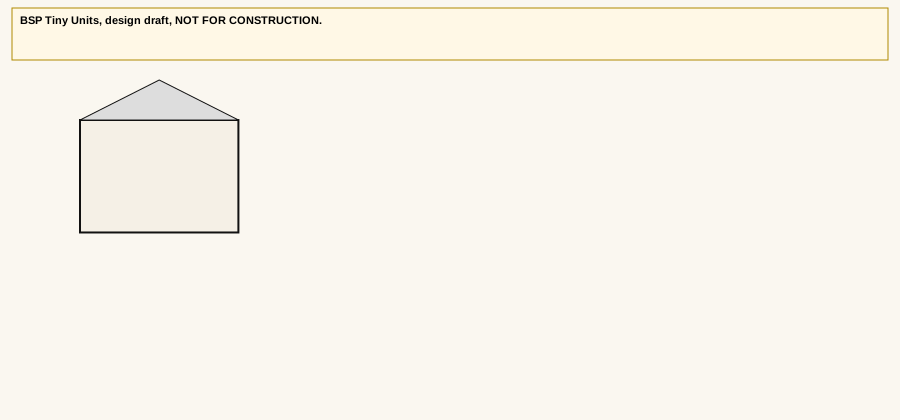
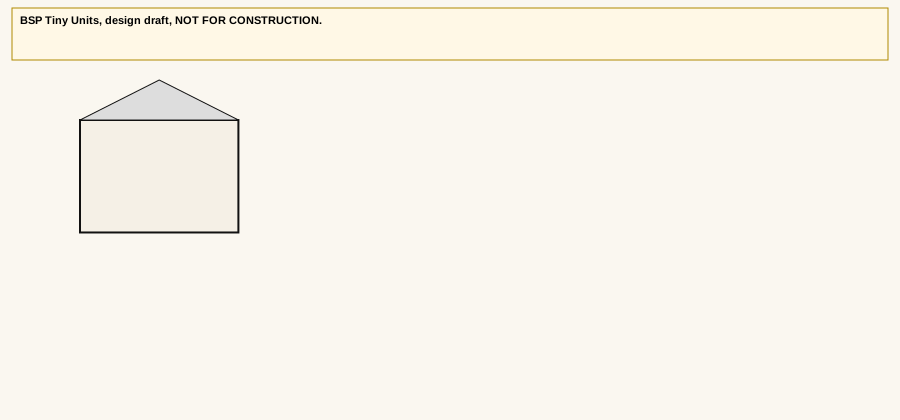
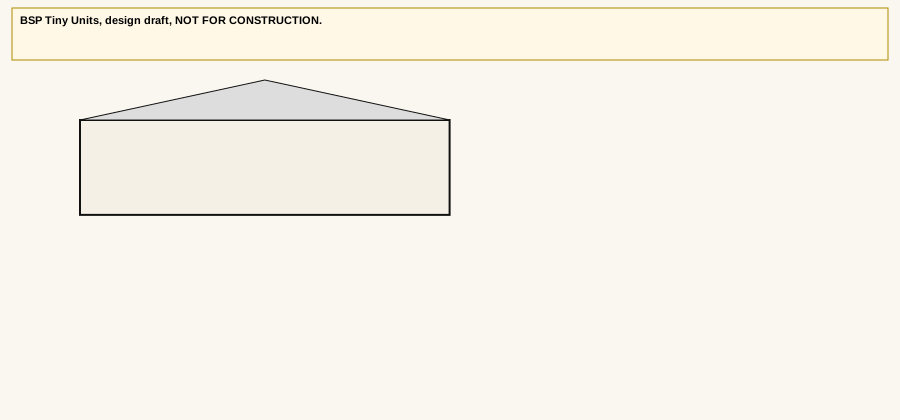
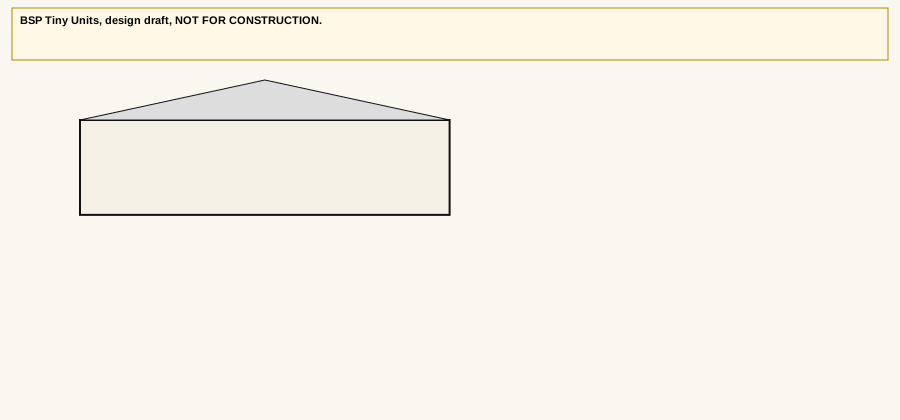
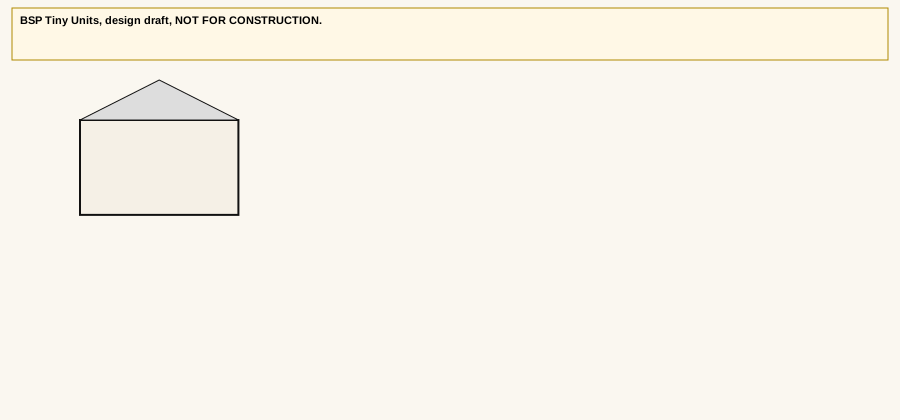
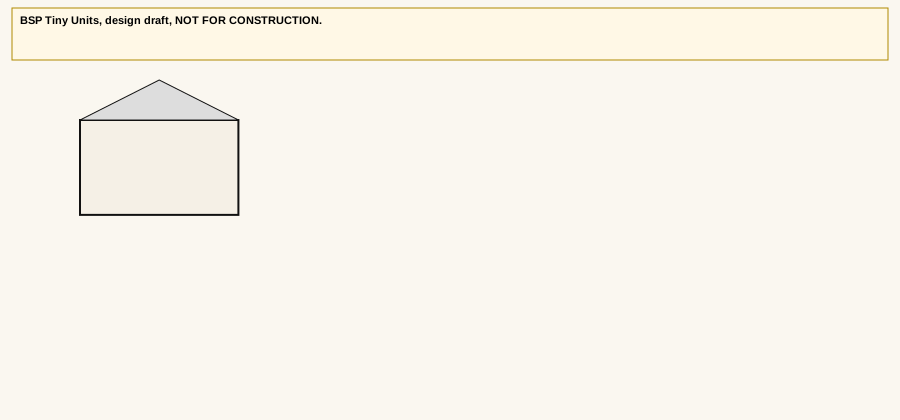
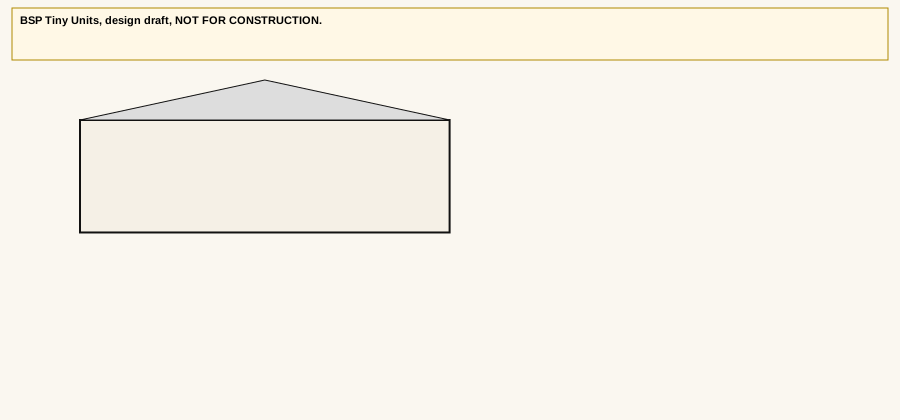
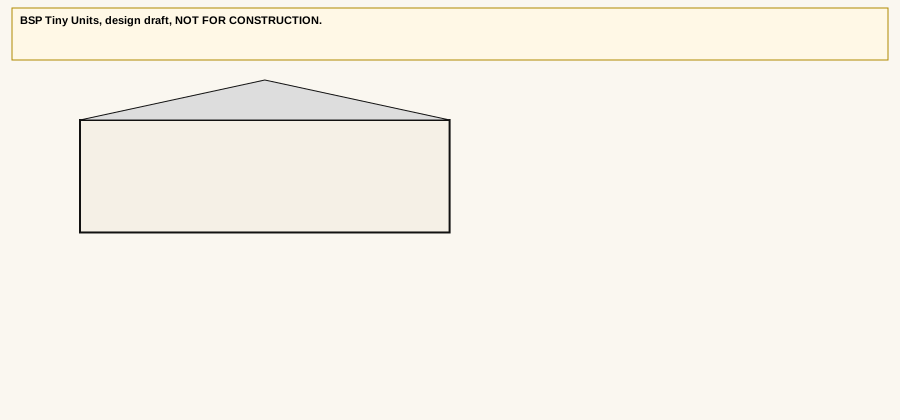
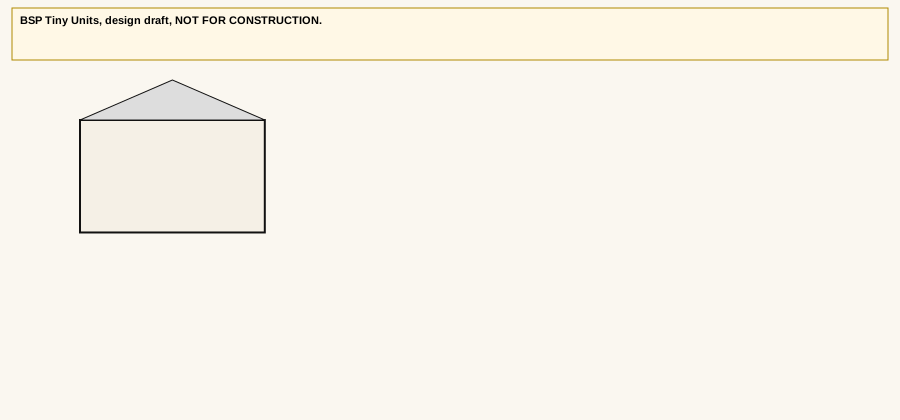
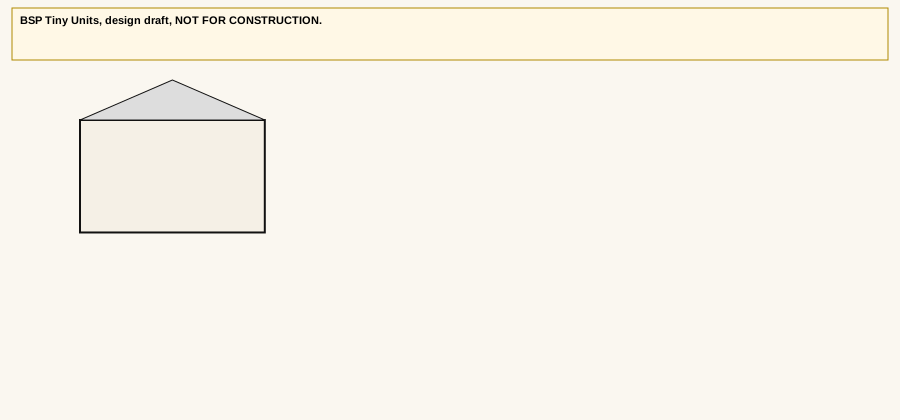
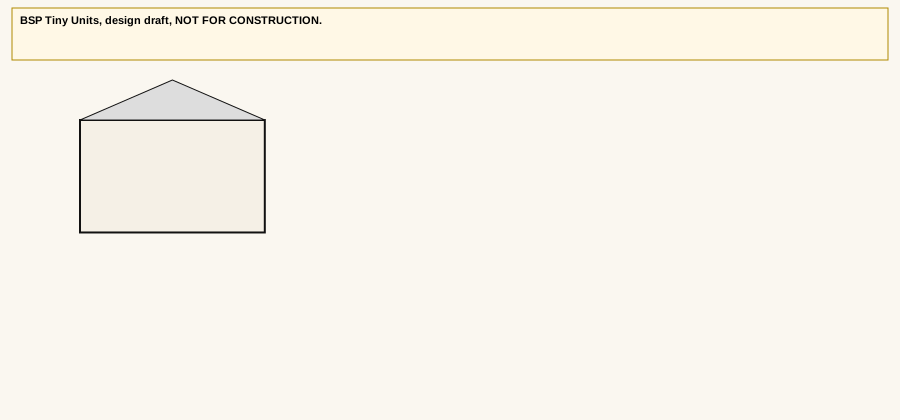
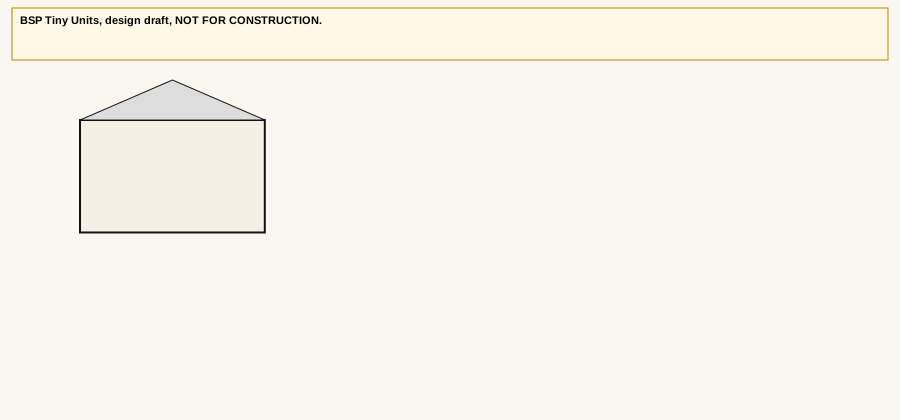
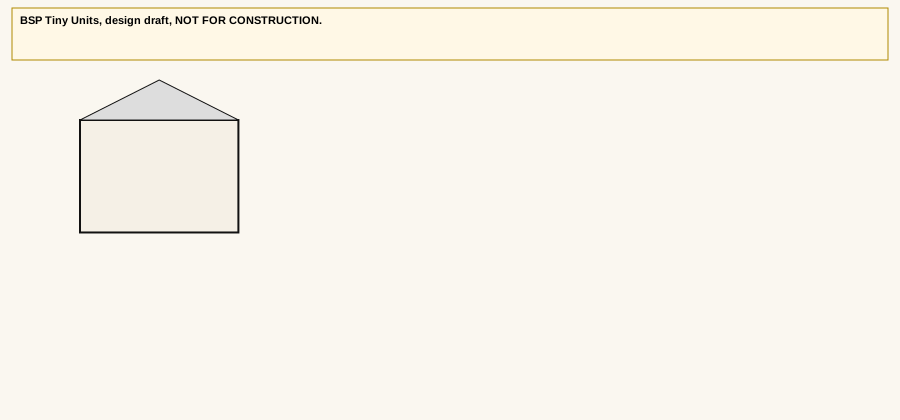
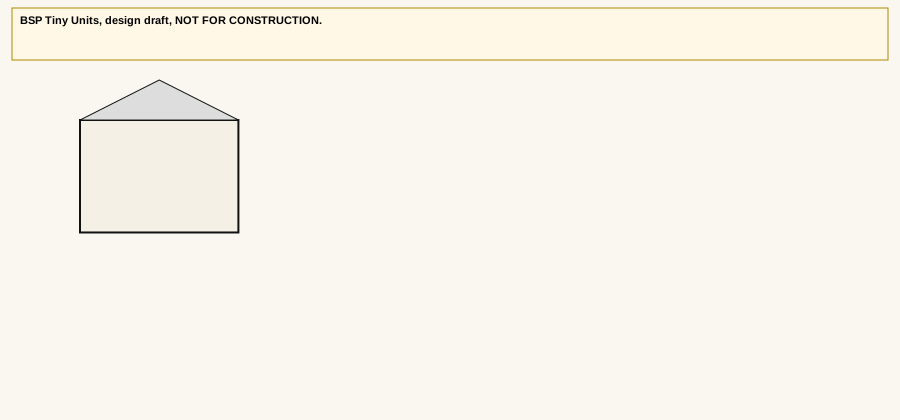
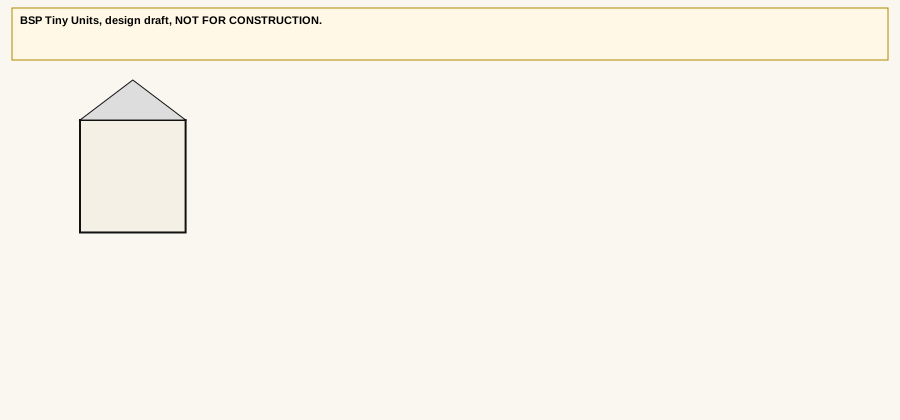
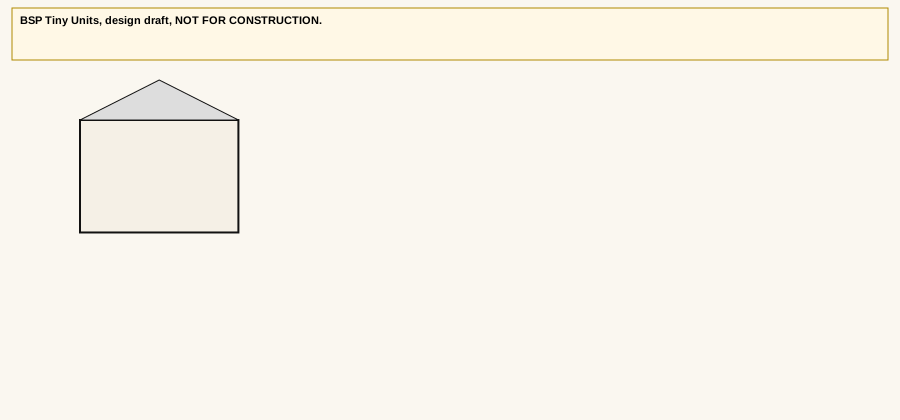
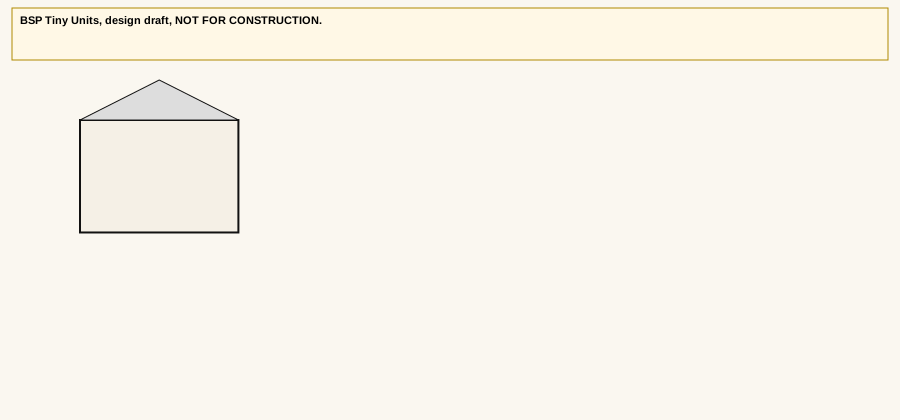
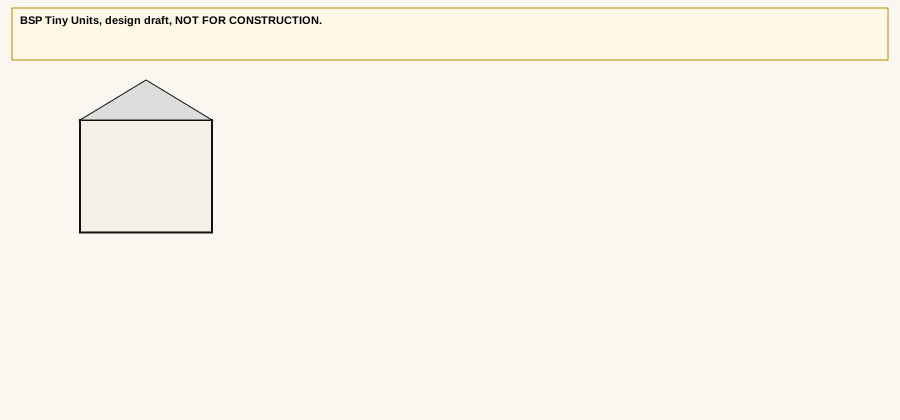
    North elevation of the T1 1 bed / 1 bath tiny house, design draft, not for constructionSouth elevation of the T1 tiny house, design draft, not for constructionEast elevation of the T1 tiny house, design draft, not for constructionWest elevation of the T1 tiny house, design draft, not for construction
    I’m interested in T1
  • T22 Bed / 1 Bath + Sleeping Loft

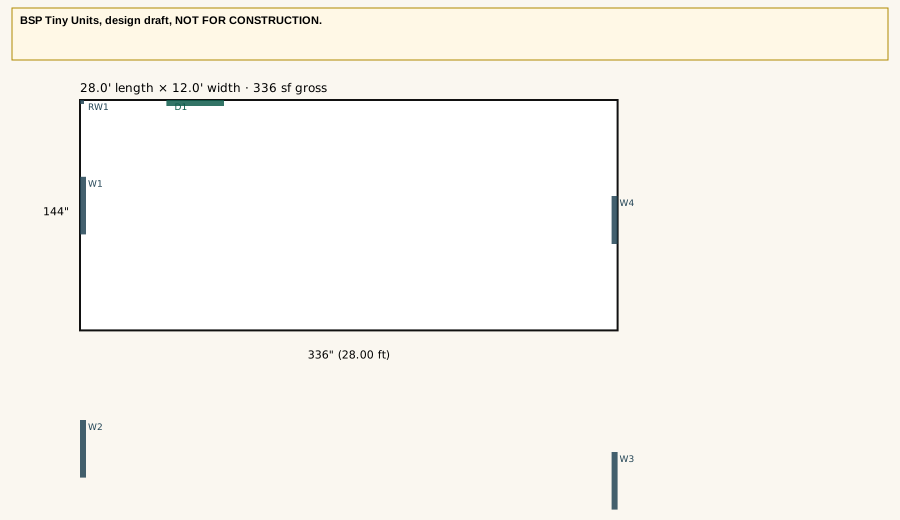
    A two-bedroom shell with a living/kitchen, bath, a main-floor bedroom, and a sleeping loft. Built, then hauled and set on a foundation or piers.

    Square footage
    336 sq ft main floor, plus a sleeping loft (about 10'-0" long)
    Outside dimensions
    12'-0" × 28'-0"
    Beds / baths
    2 bed / 1 bath + sleeping loft
    Key features
    Living/kitchen, bath, main-floor bedroom, sleeping loft; gambrel roof; ladder access standard, stair optional; foundation or pier set-down

    Price on request
    Sizes and loft access may vary.

    Main floor plan of the T2 2 bed / 1 bath tiny house with sleeping loft, design draft, not for constructionLoft plan of the T2 tiny house, design draft, not for construction
    BSP Tiny Units, design draft, NOT FOR CONSTRUCTION.
    Elevations
    North elevation of the T2 tiny house, design draft, not for constructionSouth elevation of the T2 tiny house, design draft, not for constructionEast elevation of the T2 tiny house, design draft, not for constructionWest elevation of the T2 tiny house, design draft, not for construction
    I’m interested in T2

Modules

  • M1Main Common

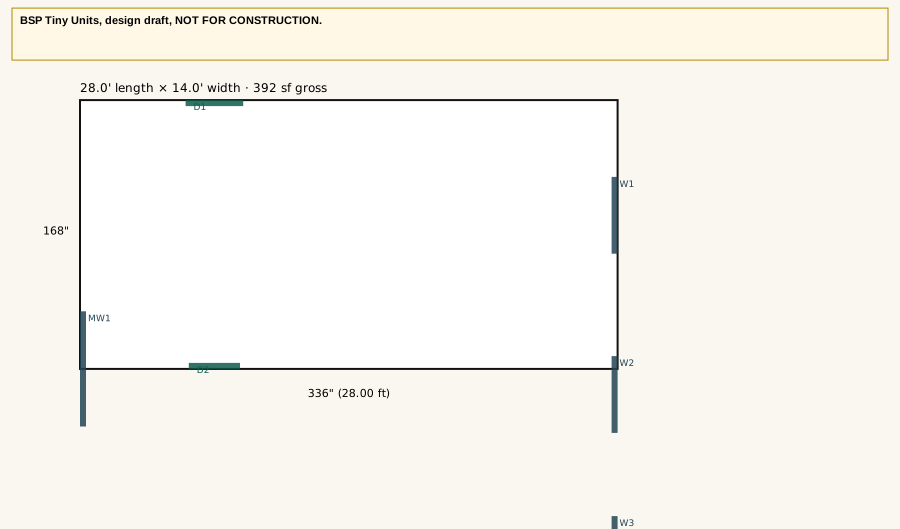
    The main common module: kitchen, living/dining, a bath, and a mud/flex area, with a marriage wall for joining other modules.

    Square footage
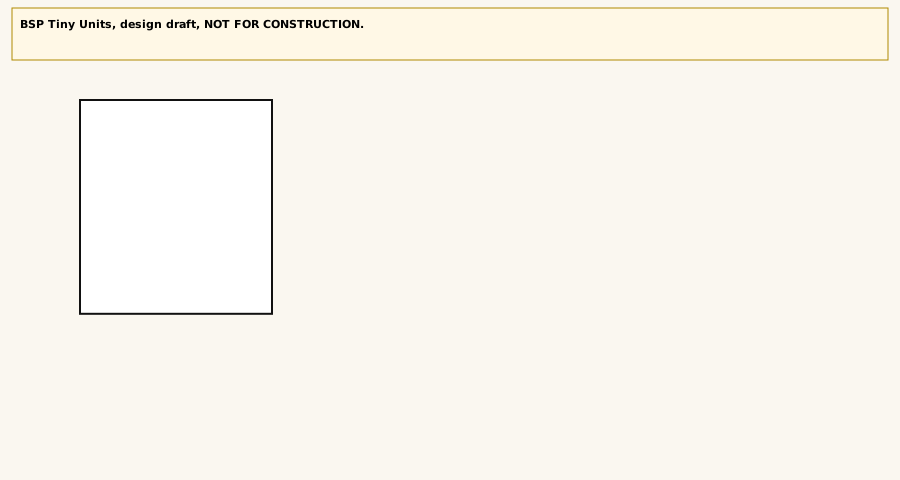
    392 sq ft
    Outside dimensions
    14'-0" × 28'-0"
    Beds / baths
    0 bed / 1 bath (common spaces + bath)
    Key features
    Kitchen, living/dining, bath, mud/flex; joins to other modules; foundation or pier set-down

    Price on request
    Sizes and loft access may vary.

    Floor plan of the M1 main common module, design draft, not for construction
    BSP Tiny Units, design draft, NOT FOR CONSTRUCTION.
    Elevations
    Elevations of the M1 main common module, design draft, not for construction (north view)Elevations of the M1 main common module, design draft, not for construction (south view)Elevations of the M1 main common module, design draft, not for construction (east view)Elevations of the M1 main common module, design draft, not for construction (west view)
    I’m interested in M1
  • M2Bedroom

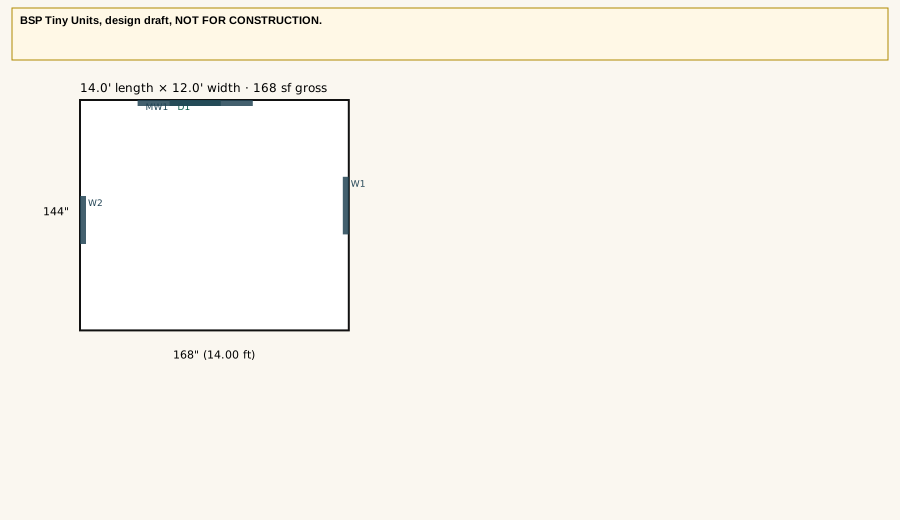
    A bedroom module with a closet, meant to join the common shell or a connector.

    Square footage
    168 sq ft
    Outside dimensions
    12'-0" × 14'-0"
    Beds / baths
    1 bed / 0 bath
    Key features
    Bedroom and closet; joins to other modules; foundation or pier set-down

    Price on request
    Sizes and loft access may vary.

    Floor plan of the M2 bedroom module, design draft, not for construction
    BSP Tiny Units, design draft, NOT FOR CONSTRUCTION.
    Elevations
    Elevations of the M2 bedroom module, design draft, not for construction (north view)Elevations of the M2 bedroom module, design draft, not for construction (south view)Elevations of the M2 bedroom module, design draft, not for construction (east view)Elevations of the M2 bedroom module, design draft, not for construction (west view)
    I’m interested in M2
  • M3Master Bath Suite

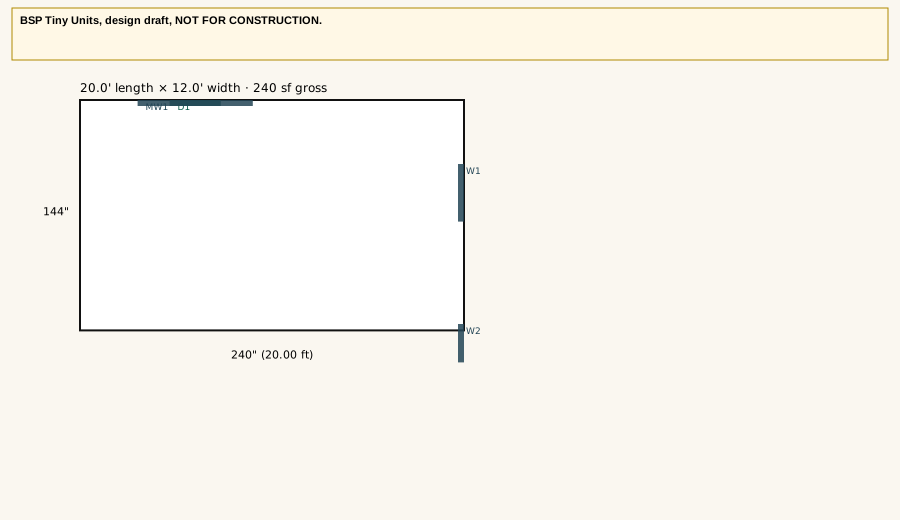
    A master suite module with a bedroom, bath, and closet, meant to join the common shell or a connector.

    Square footage
    240 sq ft
    Outside dimensions
    12'-0" × 20'-0"
    Beds / baths
    1 bed / 1 bath
    Key features
    Bedroom, bath, and closet; joins to other modules; foundation or pier set-down

    Price on request
    Sizes and loft access may vary.

    Floor plan of the M3 master bath suite, design draft, not for construction
    BSP Tiny Units, design draft, NOT FOR CONSTRUCTION.
    Elevations
    Elevations of the M3 master bath suite, design draft, not for construction (north view)Elevations of the M3 master bath suite, design draft, not for construction (south view)Elevations of the M3 master bath suite, design draft, not for construction (east view)Elevations of the M3 master bath suite, design draft, not for construction (west view)
    I’m interested in M3

Add-ons

  • A1Porch / Deck

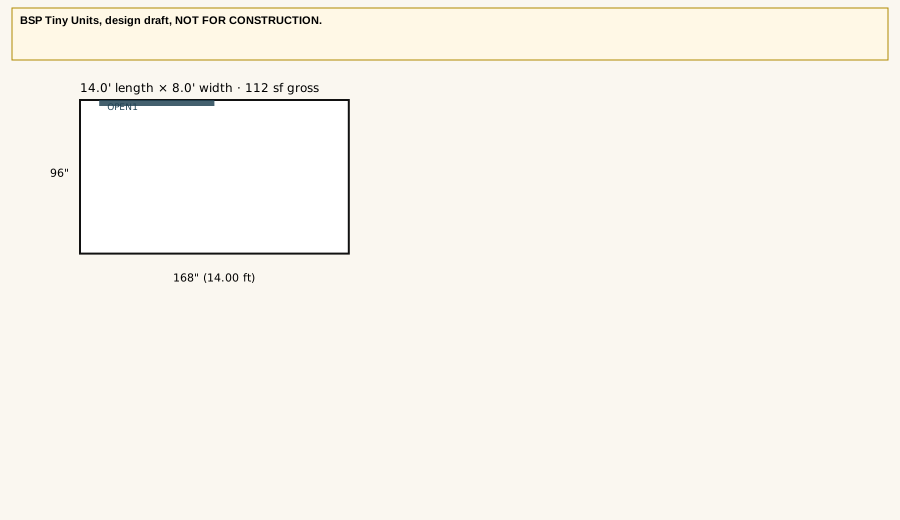
    A covered porch/deck add-on, not an enclosed living space. Default length is 14'-0"; a 28'-0" length is available.

    Square footage
    112 sq ft covered porch (unconditioned); 224 sq ft at the 28'-0" length
    Outside dimensions
    8'-0" × 14'-0" default; 8'-0" × 28'-0" option
    Beds / baths
    n/a
    Key features
    Covered porch/deck; attaches to a main module

    Price on request

    Sizes and loft access may vary.

    Floor plan of the A1 covered porch, design draft, not for construction
    BSP Tiny Units, design draft, NOT FOR CONSTRUCTION.
    Elevations
    Elevations of the A1 covered porch, design draft, not for construction (north view)Elevations of the A1 covered porch, design draft, not for construction (south view)Elevations of the A1 covered porch, design draft, not for construction (east view)Elevations of the A1 covered porch, design draft, not for construction (west view)
    I’m interested in A1
  • A2Office / Flex

    A small enclosed office or flex room that can join the common shell.

    Square footage
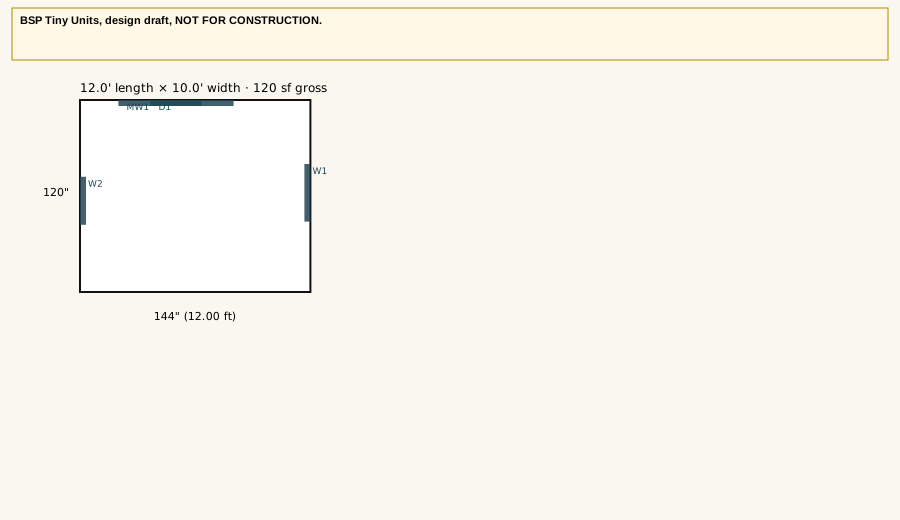
    120 sq ft
    Outside dimensions
    10'-0" × 12'-0"
    Beds / baths
    0 bed / 0 bath (office / flex)
    Key features
    Single flex room; joins to other modules; foundation or pier set-down

    Price on request
    Sizes and loft access may vary.

    Floor plan of the A2 office / flex module, design draft, not for construction
    BSP Tiny Units, design draft, NOT FOR CONSTRUCTION.
    Elevations
    Elevations of the A2 office / flex module, design draft, not for construction (north view)Elevations of the A2 office / flex module, design draft, not for construction (south view)Elevations of the A2 office / flex module, design draft, not for construction (east view)Elevations of the A2 office / flex module, design draft, not for construction (west view)
    I’m interested in A2
  • A3Connector / Hallway

    A short enclosed connector between modules. Default length is 10'-0"; 8'-0" and 12'-0" lengths are available.

    Square footage
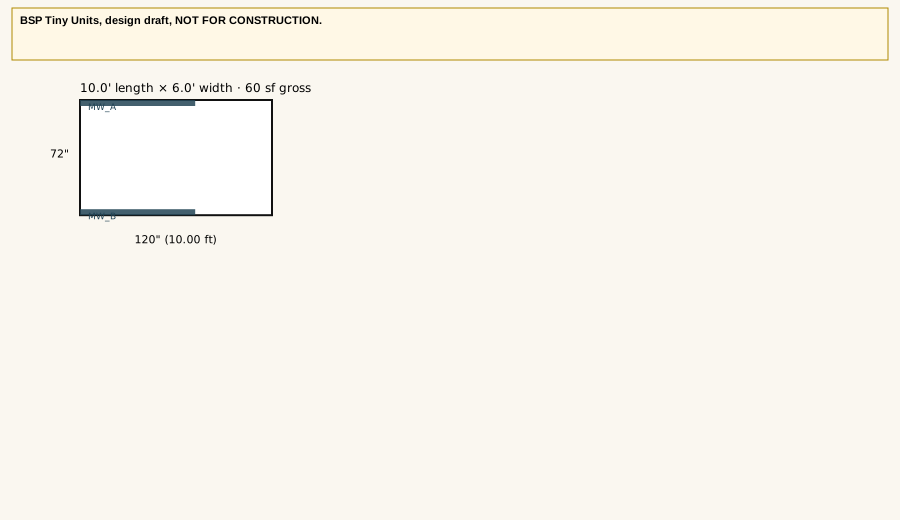
    60 sq ft at the default length
    Outside dimensions
    6'-0" × 10'-0" default; length may be 8'-0" or 12'-0"
    Beds / baths
    n/a
    Key features
    Enclosed hallway connector between modules

    Price on request

    Sizes and loft access may vary.

    Floor plan of the A3 connector hallway, design draft, not for construction
    BSP Tiny Units, design draft, NOT FOR CONSTRUCTION.
    Elevations
    Elevations of the A3 connector hallway, design draft, not for construction (north view)Elevations of the A3 connector hallway, design draft, not for construction (south view)Elevations of the A3 connector hallway, design draft, not for construction (east view)Elevations of the A3 connector hallway, design draft, not for construction (west view)
    I’m interested in A3

Example configuration

  • M1 + A3 + M2Example configuration

    An example joined home: the M1 common module, an A3 connector, and the M2 bedroom.

    Square footage
    620 sq ft combined (392 + 60 + 168)
    Outside dimensions
    M1 14'-0" × 28'-0", A3 6'-0" × 10'-0", M2 12'-0" × 14'-0"
    Beds / baths
    1 bed / 1 bath
    Key features
    Kitchen, living/dining, bath, and a connected bedroom; foundation or pier set-down

    Price on request
    Sizes and loft access may vary.

    I’m interested in M1 + A3 + M2

Tell us what you’re interested in

Give an email or a phone number (at least one).

Do you have land for it?
Foundation type
Intended use

Required

Contact

Send BSP Tiny Units a message