BSP Tiny Units
BSP Tiny Units LLC
Design draft, NOT FOR CONSTRUCTION.
Models
Tiny house shells
T11 Bed / 1 Bath
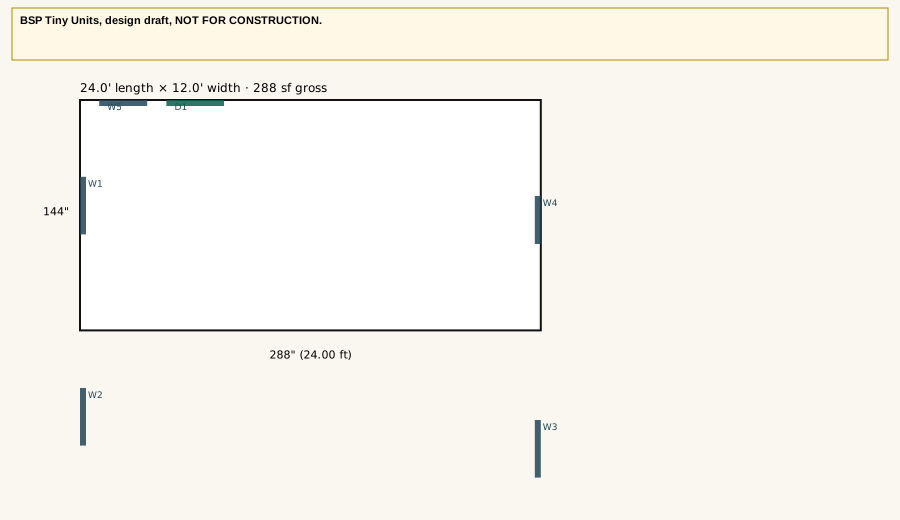
A compact one-bedroom shell with a living/kitchen, bath, and bedroom. Built, then hauled and set on a foundation or piers.
- Square footage
- 288 sq ft
- Outside dimensions
- 12'-0" × 24'-0"
- Beds / baths
- 1 bed / 1 bath
- Key features
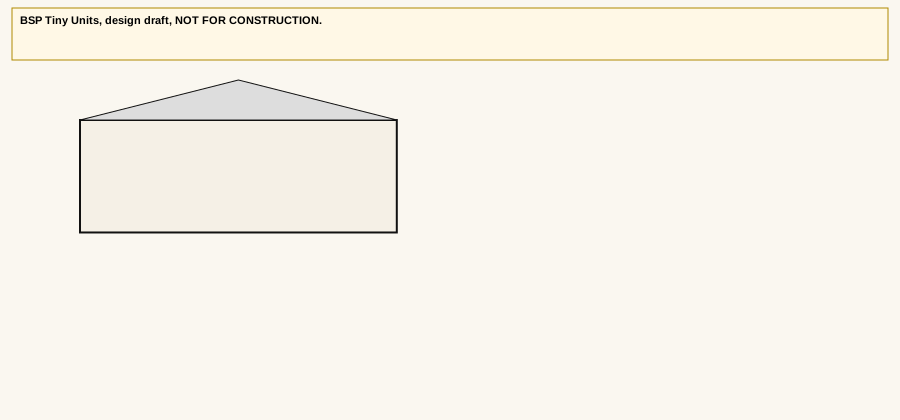
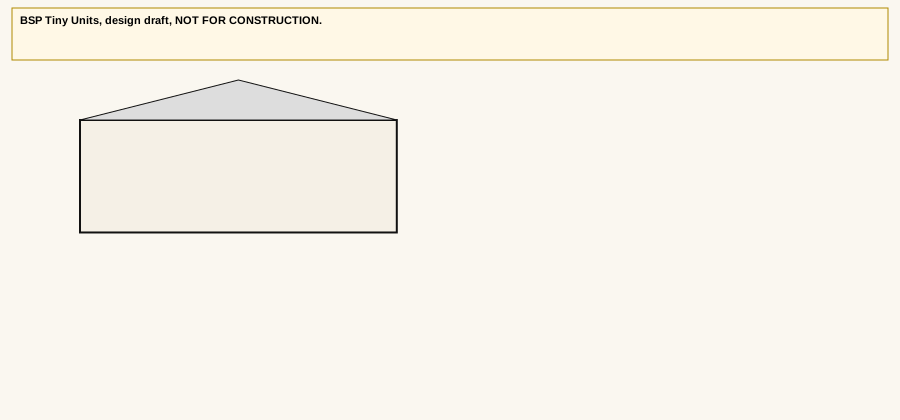
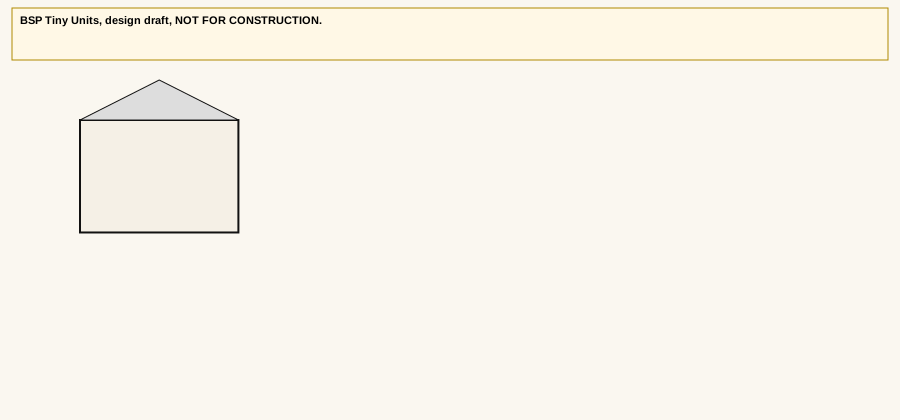
- Living/kitchen, bath, and bedroom; gable roof; foundation or pier set-down
Price on request
Sizes and loft access may vary.
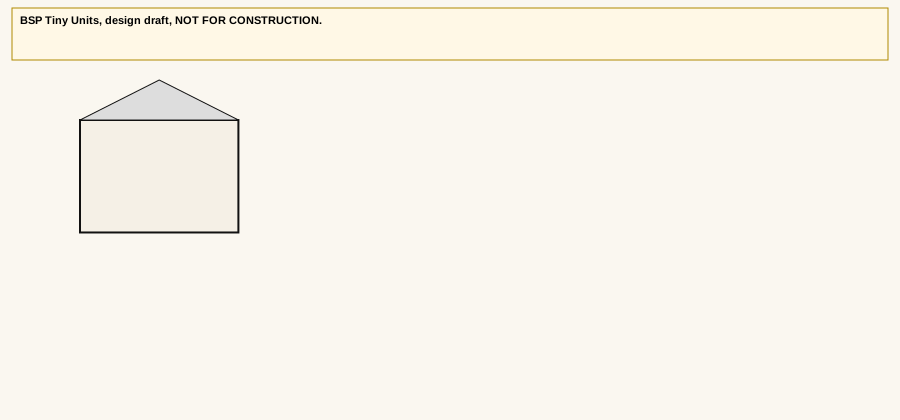
BSP Tiny Units, design draft, NOT FOR CONSTRUCTION. I’m interested in T1Elevations
T22 Bed / 1 Bath + Sleeping Loft
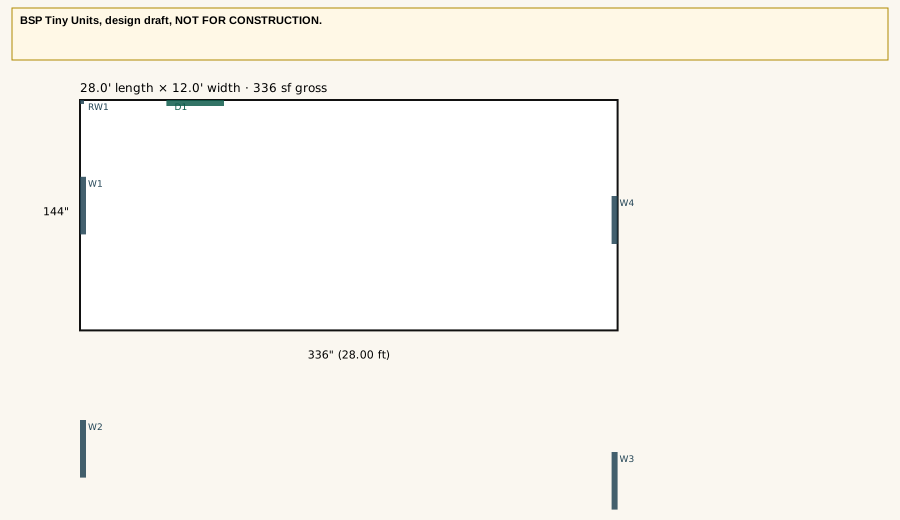
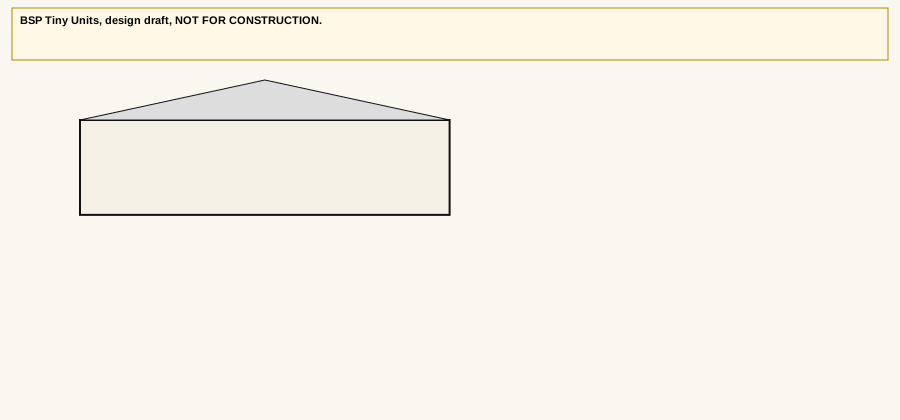
A two-bedroom shell with a living/kitchen, bath, a main-floor bedroom, and a sleeping loft. Built, then hauled and set on a foundation or piers.
- Square footage
- 336 sq ft main floor, plus a sleeping loft (about 10'-0" long)
- Outside dimensions
- 12'-0" × 28'-0"
- Beds / baths
- 2 bed / 1 bath + sleeping loft
- Key features
- Living/kitchen, bath, main-floor bedroom, sleeping loft; gambrel roof; ladder access standard, stair optional; foundation or pier set-down
Price on request
Sizes and loft access may vary.
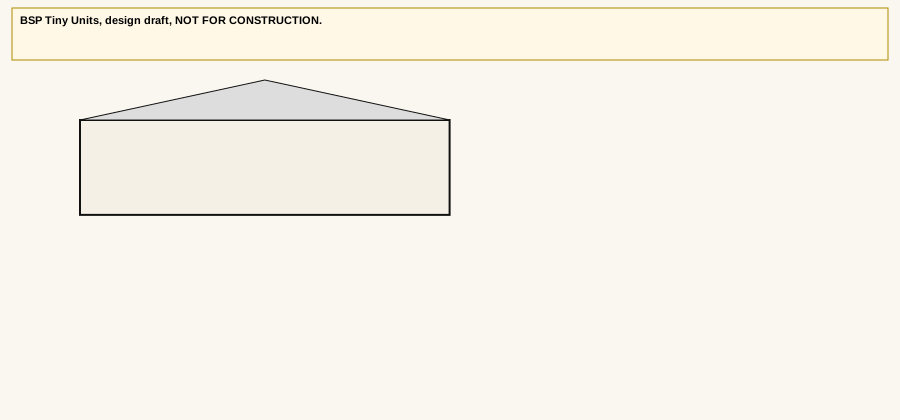
BSP Tiny Units, design draft, NOT FOR CONSTRUCTION. I’m interested in T2Elevations
Modules
M1Main Common
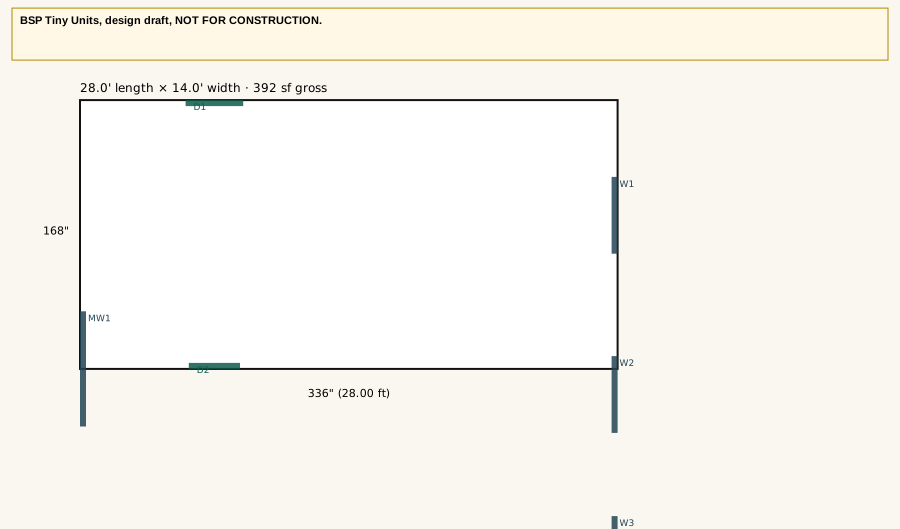
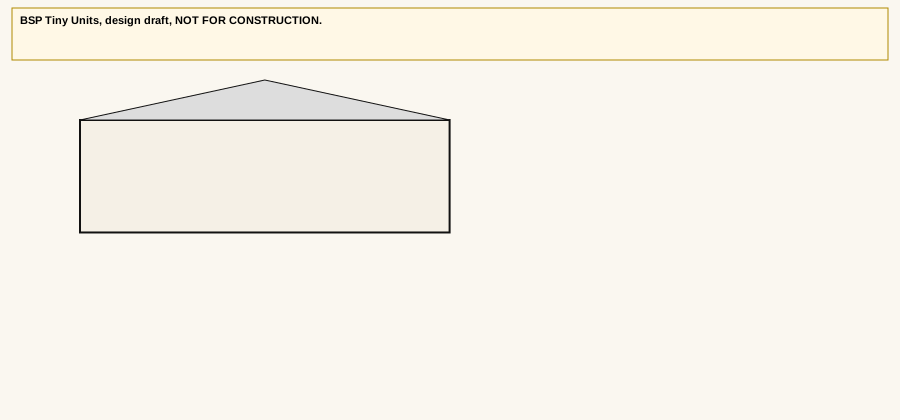
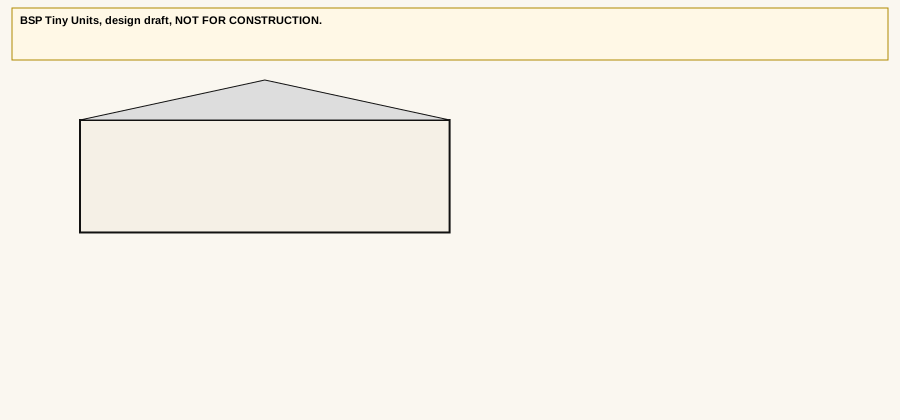
The main common module: kitchen, living/dining, a bath, and a mud/flex area, with a marriage wall for joining other modules.
- Square footage
- 392 sq ft
- Outside dimensions
- 14'-0" × 28'-0"
- Beds / baths
- 0 bed / 1 bath (common spaces + bath)
- Key features
- Kitchen, living/dining, bath, mud/flex; joins to other modules; foundation or pier set-down
Price on request
Sizes and loft access may vary.
BSP Tiny Units, design draft, NOT FOR CONSTRUCTION. I’m interested in M1Elevations
M2Bedroom
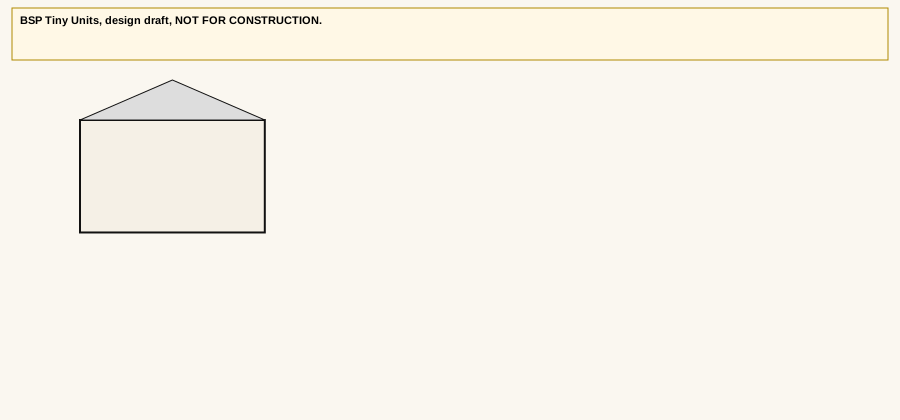
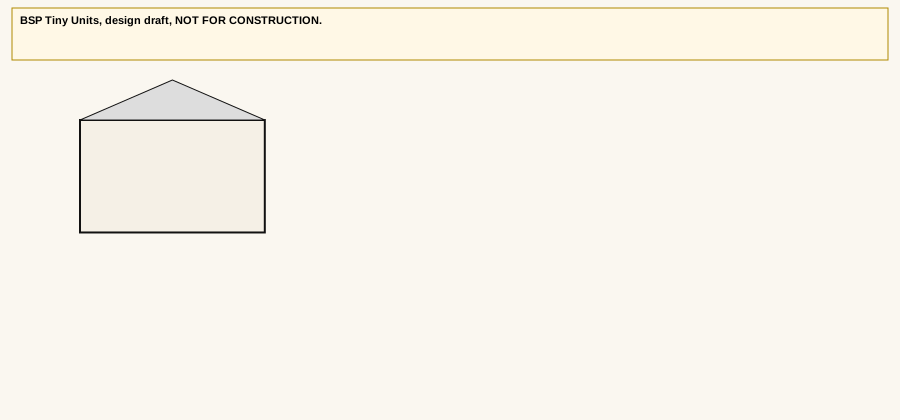
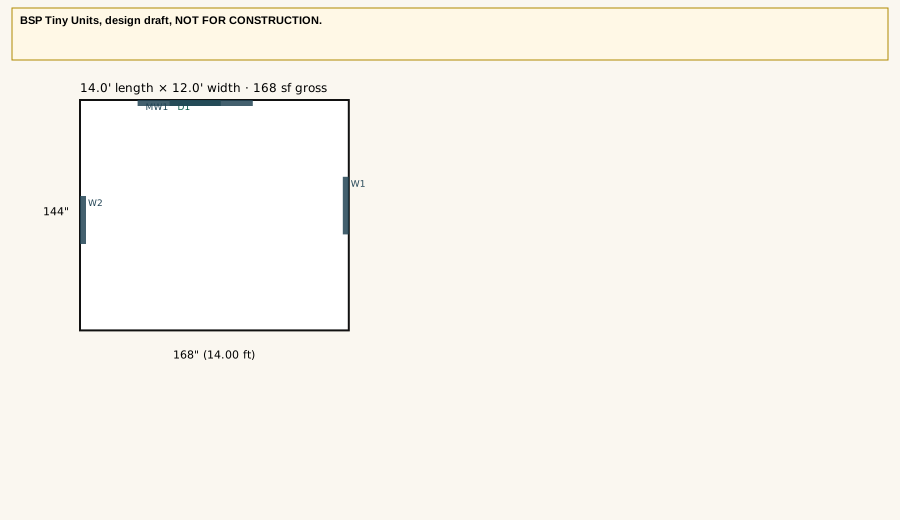
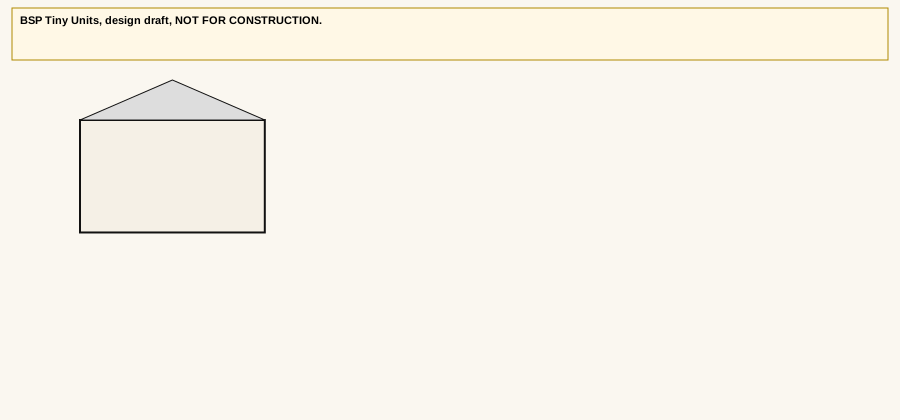
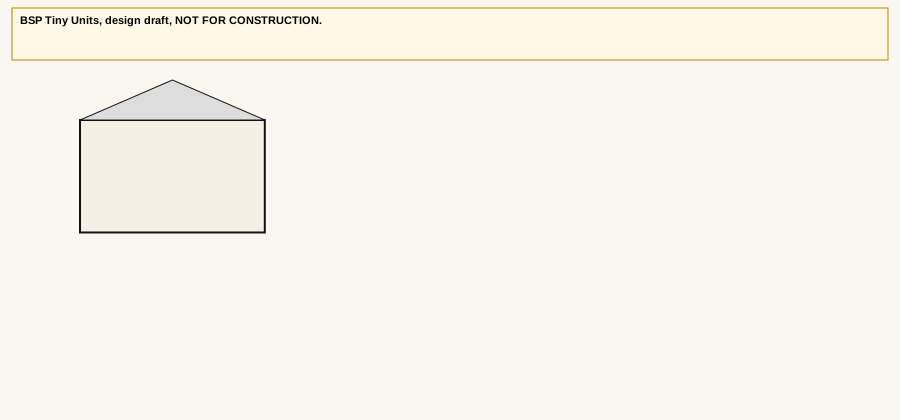
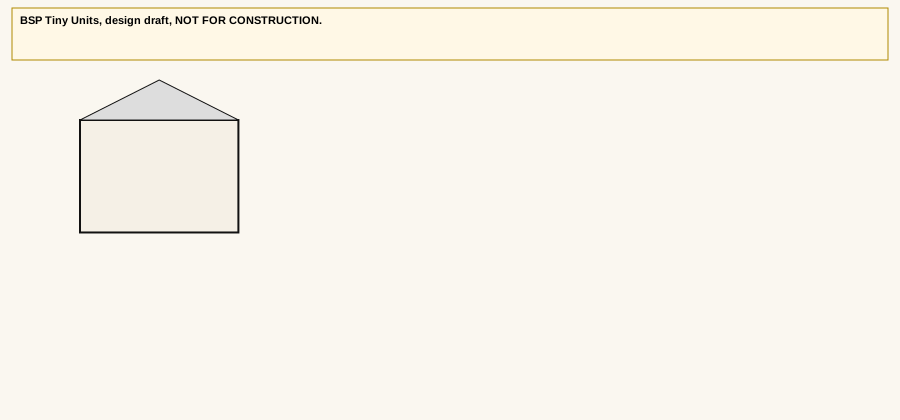
A bedroom module with a closet, meant to join the common shell or a connector.
- Square footage
- 168 sq ft
- Outside dimensions
- 12'-0" × 14'-0"
- Beds / baths
- 1 bed / 0 bath
- Key features
- Bedroom and closet; joins to other modules; foundation or pier set-down
Price on request
Sizes and loft access may vary.
BSP Tiny Units, design draft, NOT FOR CONSTRUCTION. I’m interested in M2Elevations
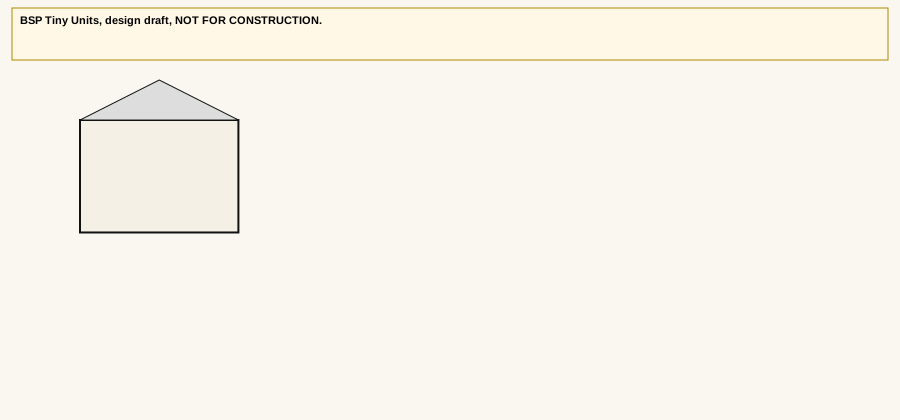
M3Master Bath Suite
A master suite module with a bedroom, bath, and closet, meant to join the common shell or a connector.
- Square footage
- 240 sq ft
- Outside dimensions
- 12'-0" × 20'-0"
- Beds / baths
- 1 bed / 1 bath
- Key features
- Bedroom, bath, and closet; joins to other modules; foundation or pier set-down
Price on request
Sizes and loft access may vary.
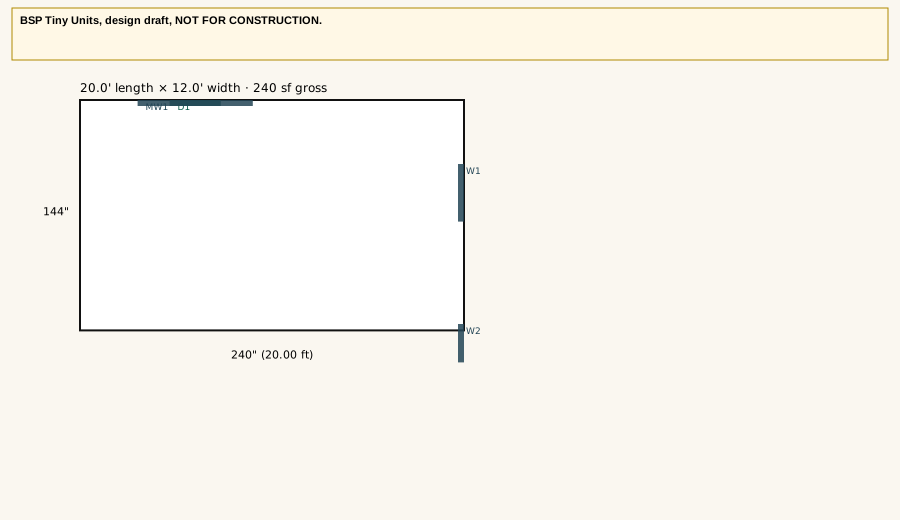
BSP Tiny Units, design draft, NOT FOR CONSTRUCTION. I’m interested in M3Elevations
Add-ons
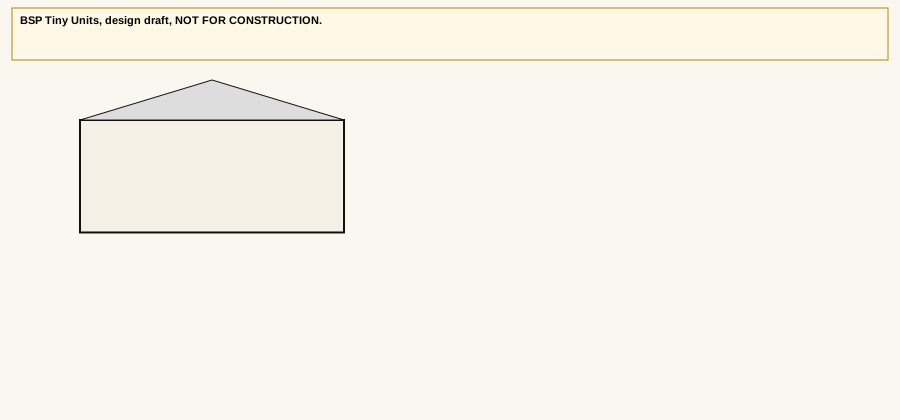
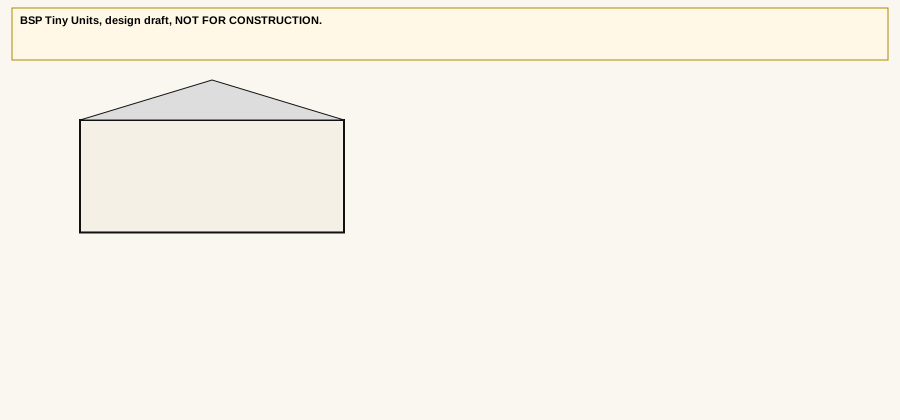
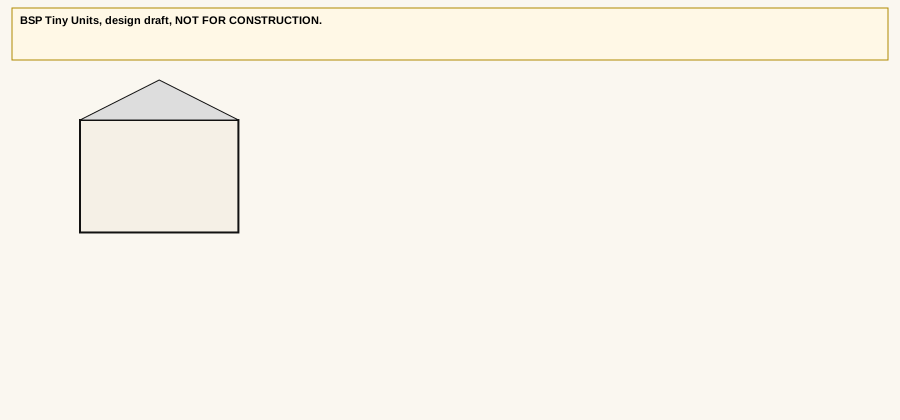
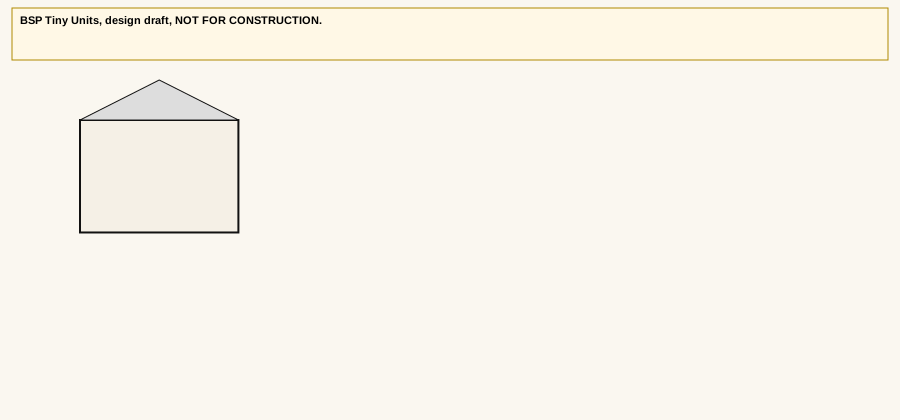
A1Porch / Deck
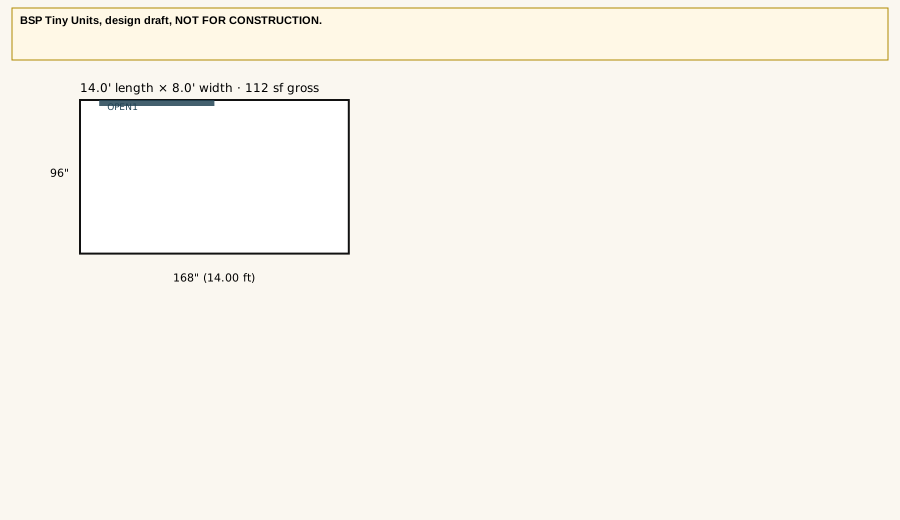
A covered porch/deck add-on, not an enclosed living space. Default length is 14'-0"; a 28'-0" length is available.
- Square footage
- 112 sq ft covered porch (unconditioned); 224 sq ft at the 28'-0" length
- Outside dimensions
- 8'-0" × 14'-0" default; 8'-0" × 28'-0" option
- Beds / baths
- n/a
- Key features
- Covered porch/deck; attaches to a main module
Price on request
Sizes and loft access may vary.
BSP Tiny Units, design draft, NOT FOR CONSTRUCTION. I’m interested in A1Elevations
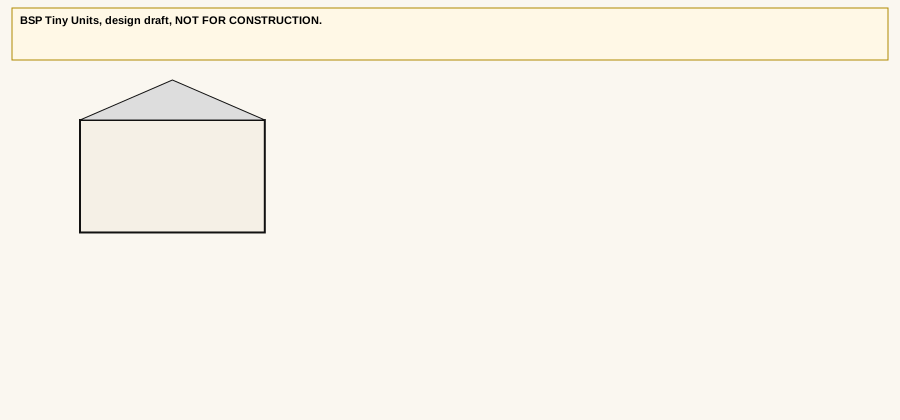
A2Office / Flex
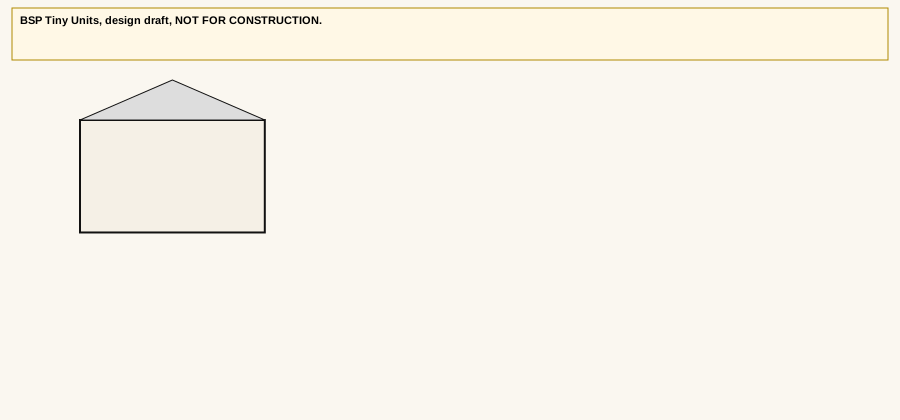
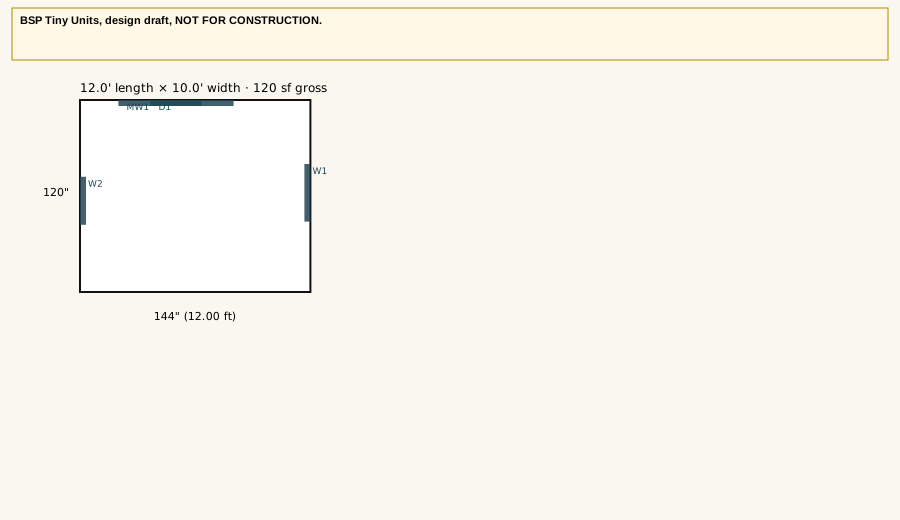
A small enclosed office or flex room that can join the common shell.
- Square footage
- 120 sq ft
- Outside dimensions
- 10'-0" × 12'-0"
- Beds / baths
- 0 bed / 0 bath (office / flex)
- Key features
- Single flex room; joins to other modules; foundation or pier set-down
Price on request
Sizes and loft access may vary.
BSP Tiny Units, design draft, NOT FOR CONSTRUCTION. I’m interested in A2Elevations
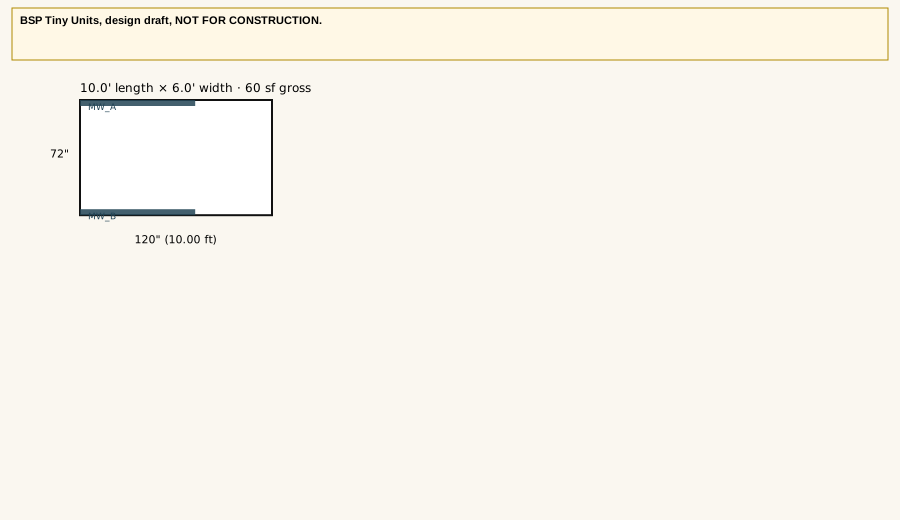
A3Connector / Hallway
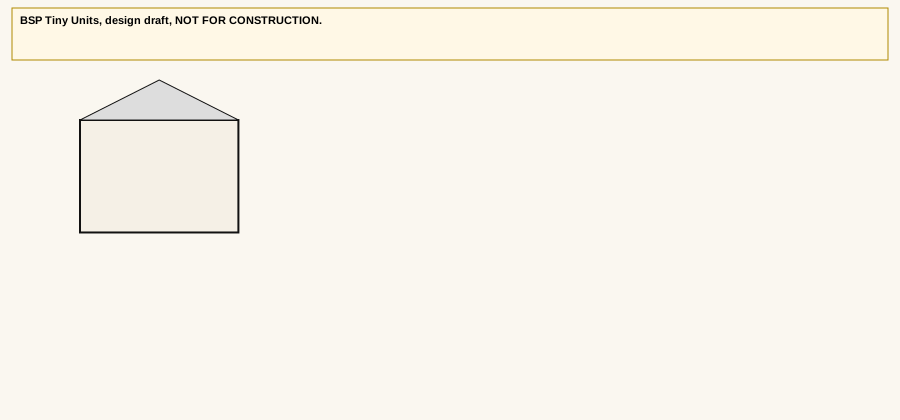
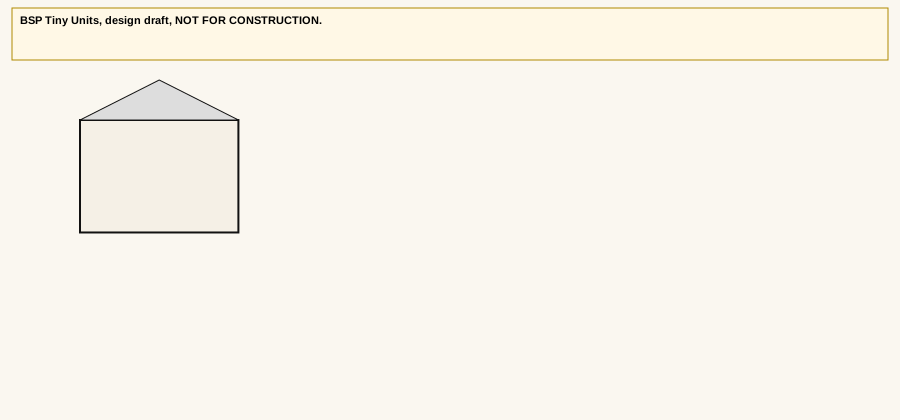
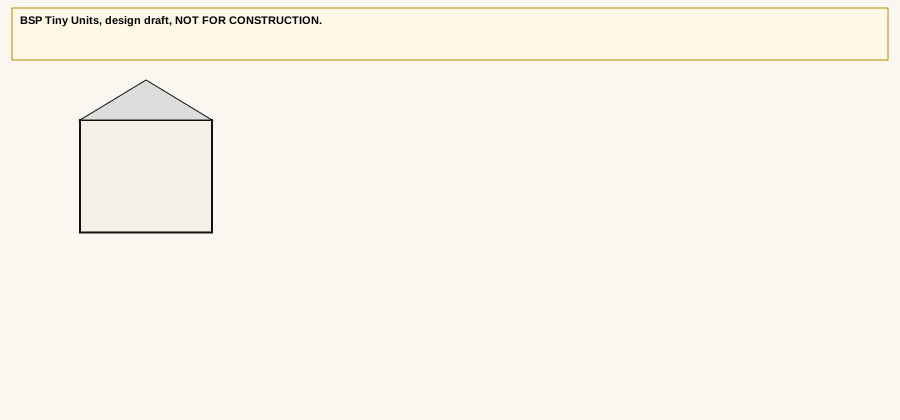
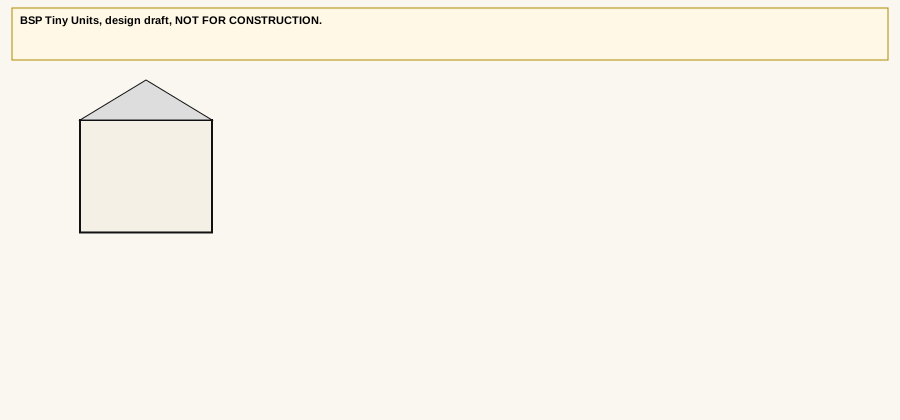
A short enclosed connector between modules. Default length is 10'-0"; 8'-0" and 12'-0" lengths are available.
- Square footage
- 60 sq ft at the default length
- Outside dimensions
- 6'-0" × 10'-0" default; length may be 8'-0" or 12'-0"
- Beds / baths
- n/a
- Key features
- Enclosed hallway connector between modules
Price on request
Sizes and loft access may vary.
BSP Tiny Units, design draft, NOT FOR CONSTRUCTION. I’m interested in A3Elevations
Example configuration
M1 + A3 + M2Example configuration
An example joined home: the M1 common module, an A3 connector, and the M2 bedroom.
- Square footage
- 620 sq ft combined (392 + 60 + 168)
- Outside dimensions
- M1 14'-0" × 28'-0", A3 6'-0" × 10'-0", M2 12'-0" × 14'-0"
- Beds / baths
- 1 bed / 1 bath
- Key features
- Kitchen, living/dining, bath, and a connected bedroom; foundation or pier set-down
Price on request
Sizes and loft access may vary.
I’m interested in M1 + A3 + M2